Event Case Notes · The JOAT Journal
Henryk’s 40th: An ’80s Surprise Party
A realistic mockup, a trusted specialist, and the full event-management work that turned a surprise 40th into an actual room.
← Back to Journal entries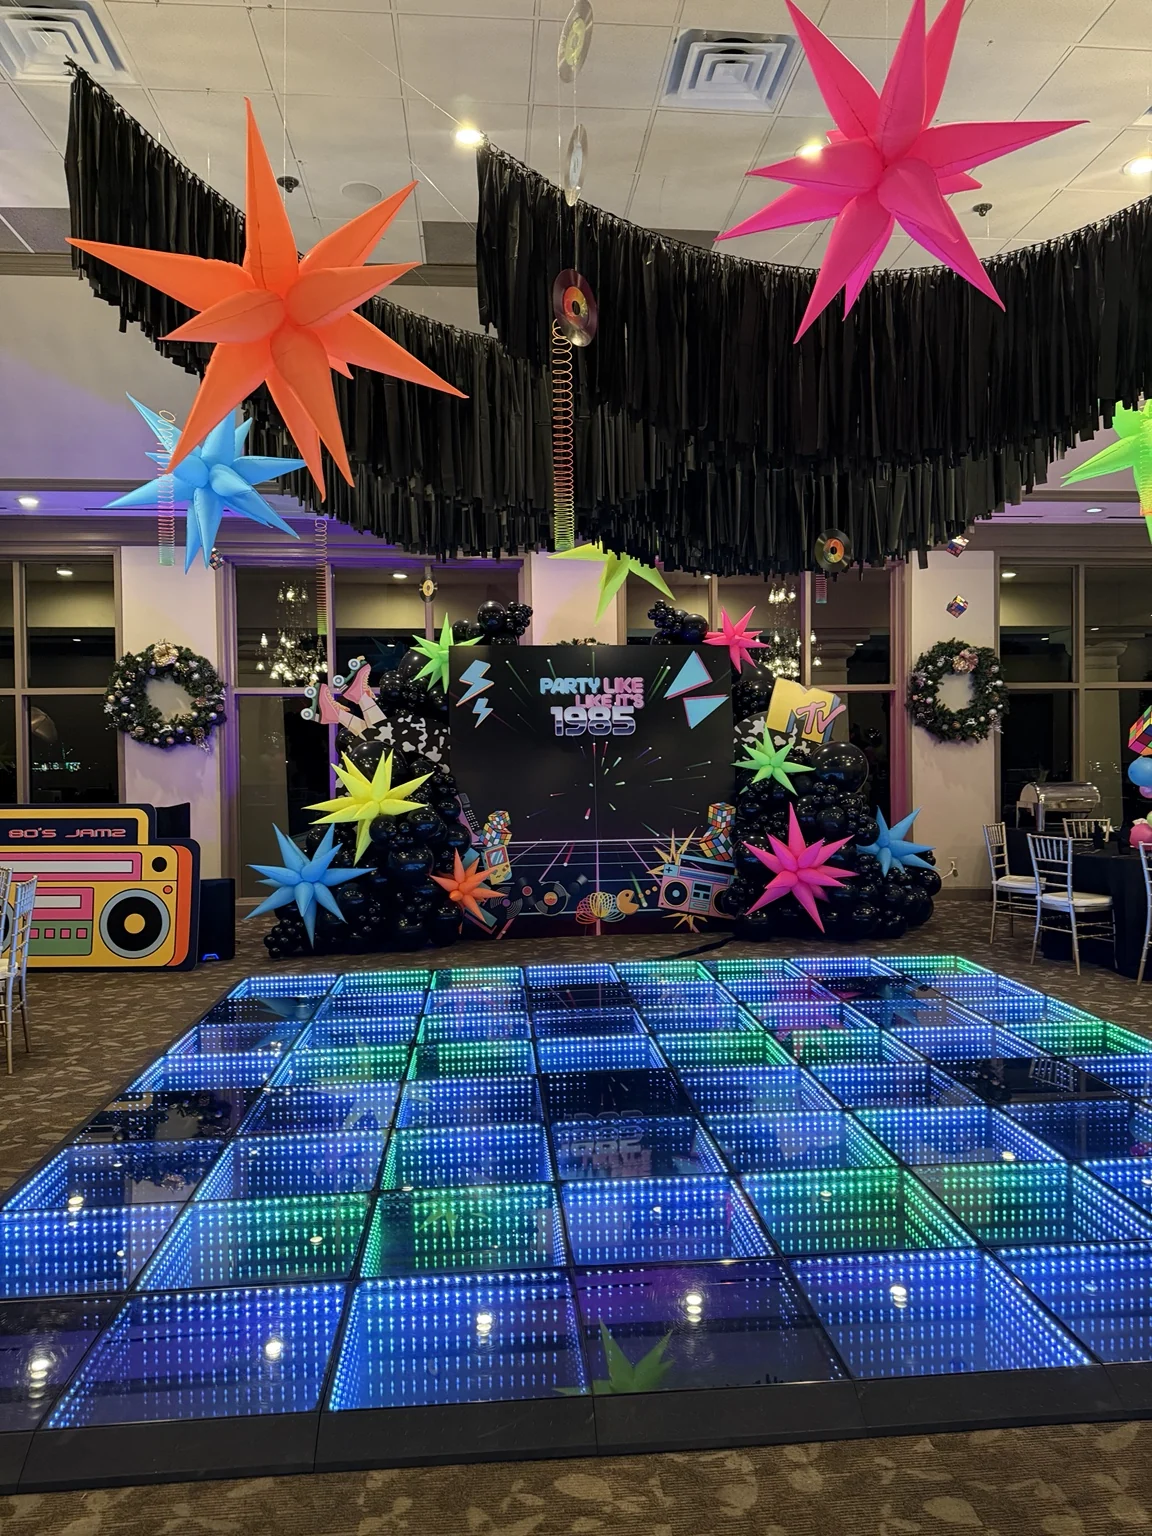
The honest version
A mockup should not be a fantasy. It should be proof that the room you approved can actually exist.
I love the concept stage. It is where the theme gets specific, the pieces start talking to each other, and everyone can finally see what we are trying to build.
For Henryk’s surprise 40th, the goal was not simply to scatter a few neon props around a ballroom and call it the ’80s. The entrance, arcade installation, DJ booth, ceiling, bar, swag wall, centerpieces, dance floor, and guest experience all needed to feel like one party.
I also do not make things up and pretend I can personally fabricate every specialty item. I separate what I can create or manage directly from what requires a fabricator, balloon team, rental company, printer, lighting team, photographer, or another specialist. Then I build the right team and make the parts work together.
Outsourced does not mean uninvolved
The right specialist joined the project. JOAT still managed the whole thing.
The specialty fabrication and physical installation were completed by a JOAT-approved vendor. Their private information is available through Members Only, subject to availability, scope, and fit. That is a theme you will see throughout this site: I outsource too.
Truthfully, I was not even alive in the 1980s. I gave someone I trusted the overall theme, visual references, feeling, budget lane, and nonnegotiables, then asked them to take creative liberty inside that direction. I trust the people I bring into a project. I do not hire specialists just to flatten their expertise into my exact first thought.
Outsourcing the physical build did not mean I handed over the party and disappeared. I managed the budget, menus, guest count, custom invitations, client communication, timelines, decisions, and all the moving pieces surrounding the installation. I kept the client informed, kept everything organized, and made sure every contributor was working toward the same approved vision.
On the day of the party, I was there from the beginning of setup through the end of the event. I helped oversee installation, handled final details, greeted guests as they arrived, and made sure the surprise and the room came together properly. We all worked together. JOAT’s job was to organize that collaboration so the client did not have to manage every person and handoff herself.
Five proof points
What we showed could actually be built.
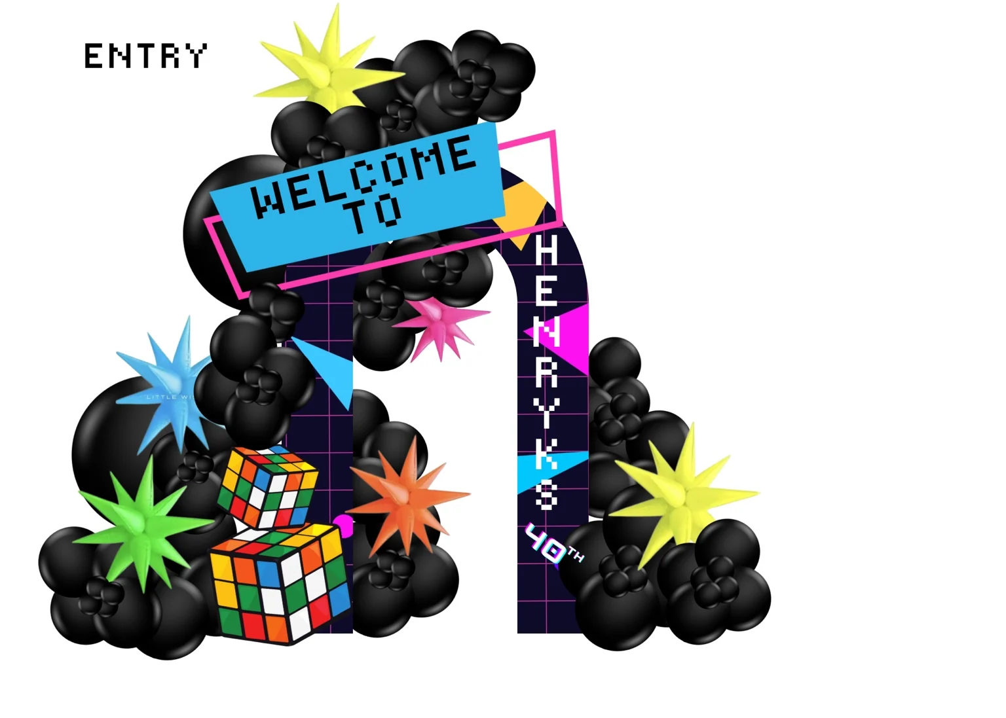
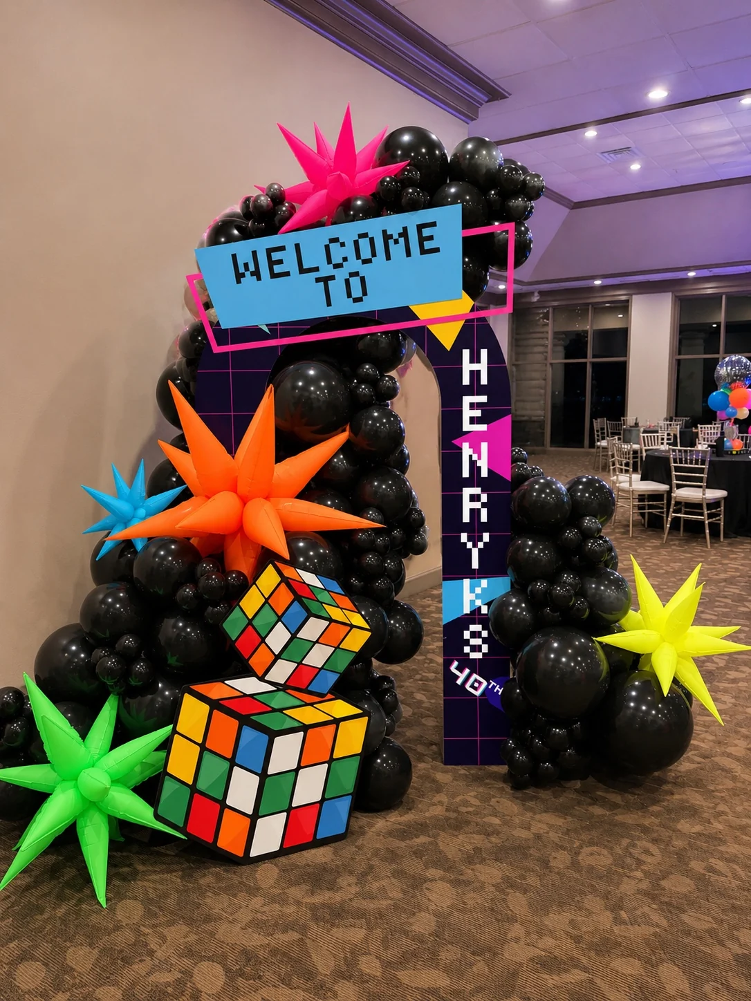
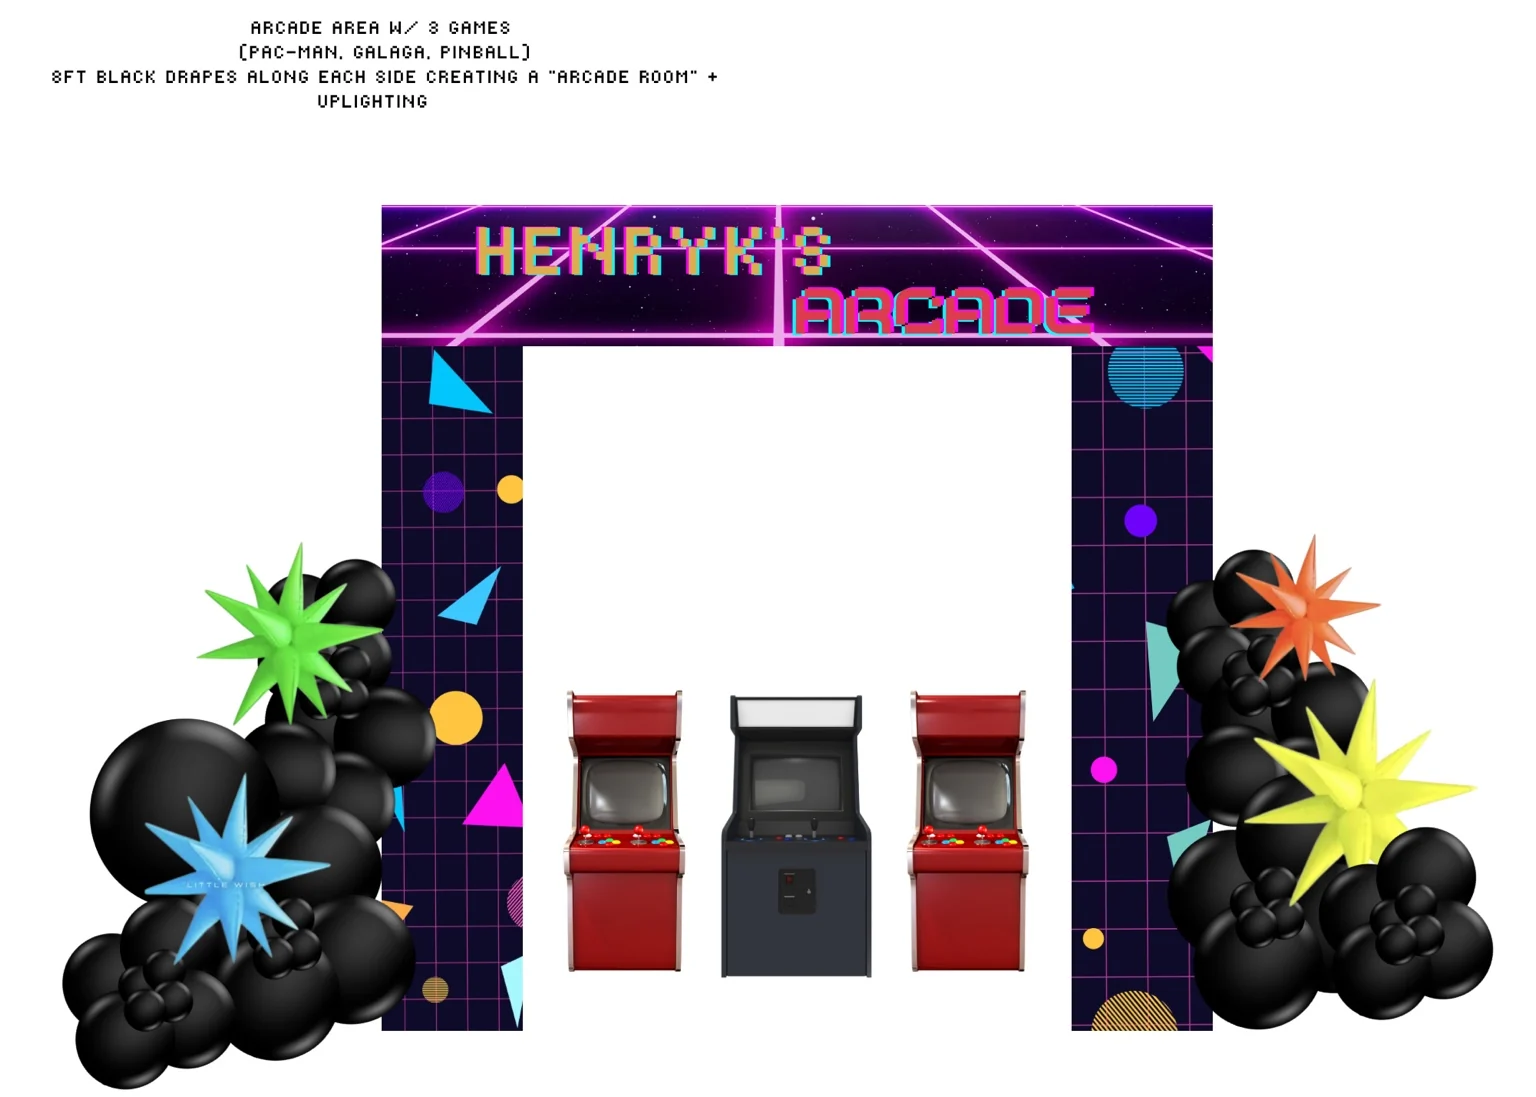
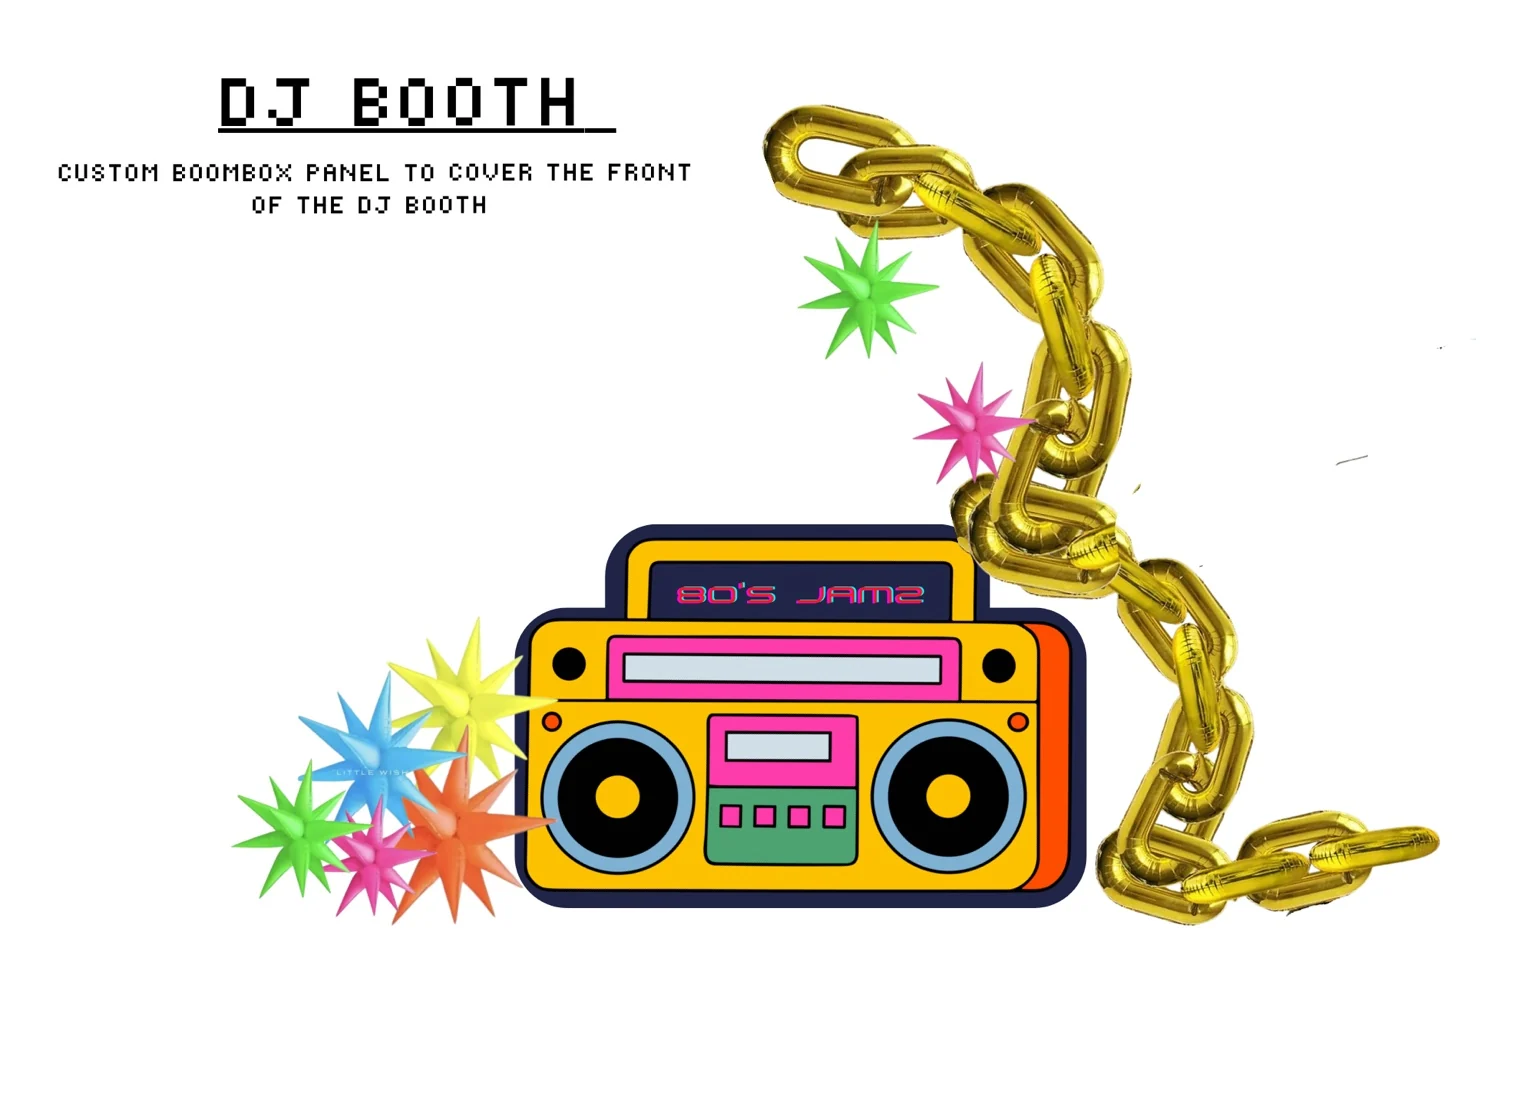
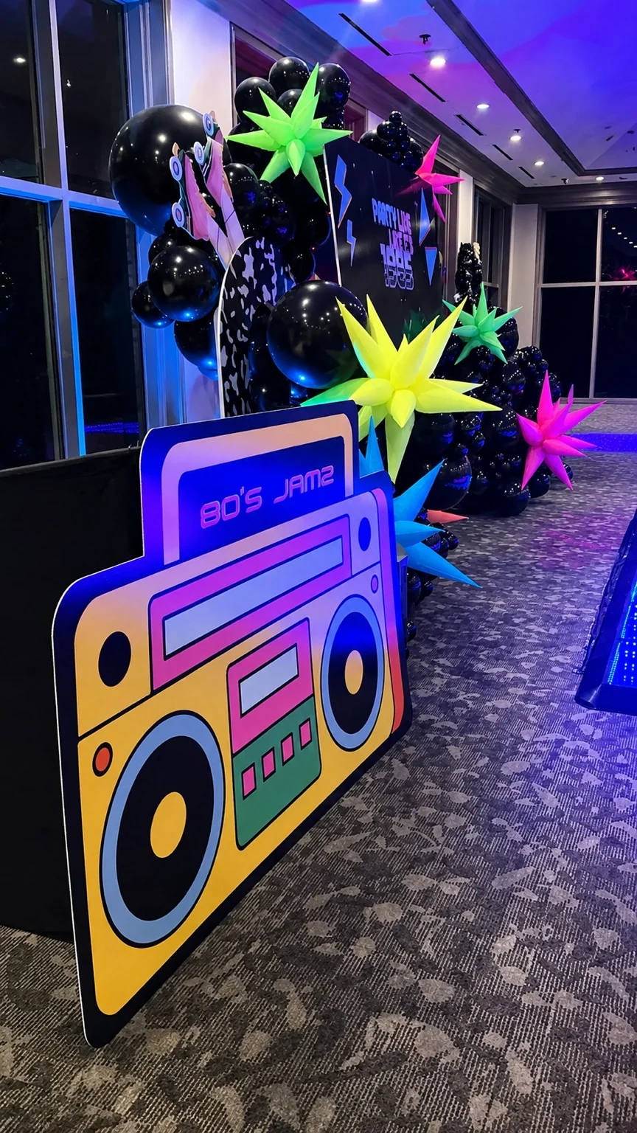
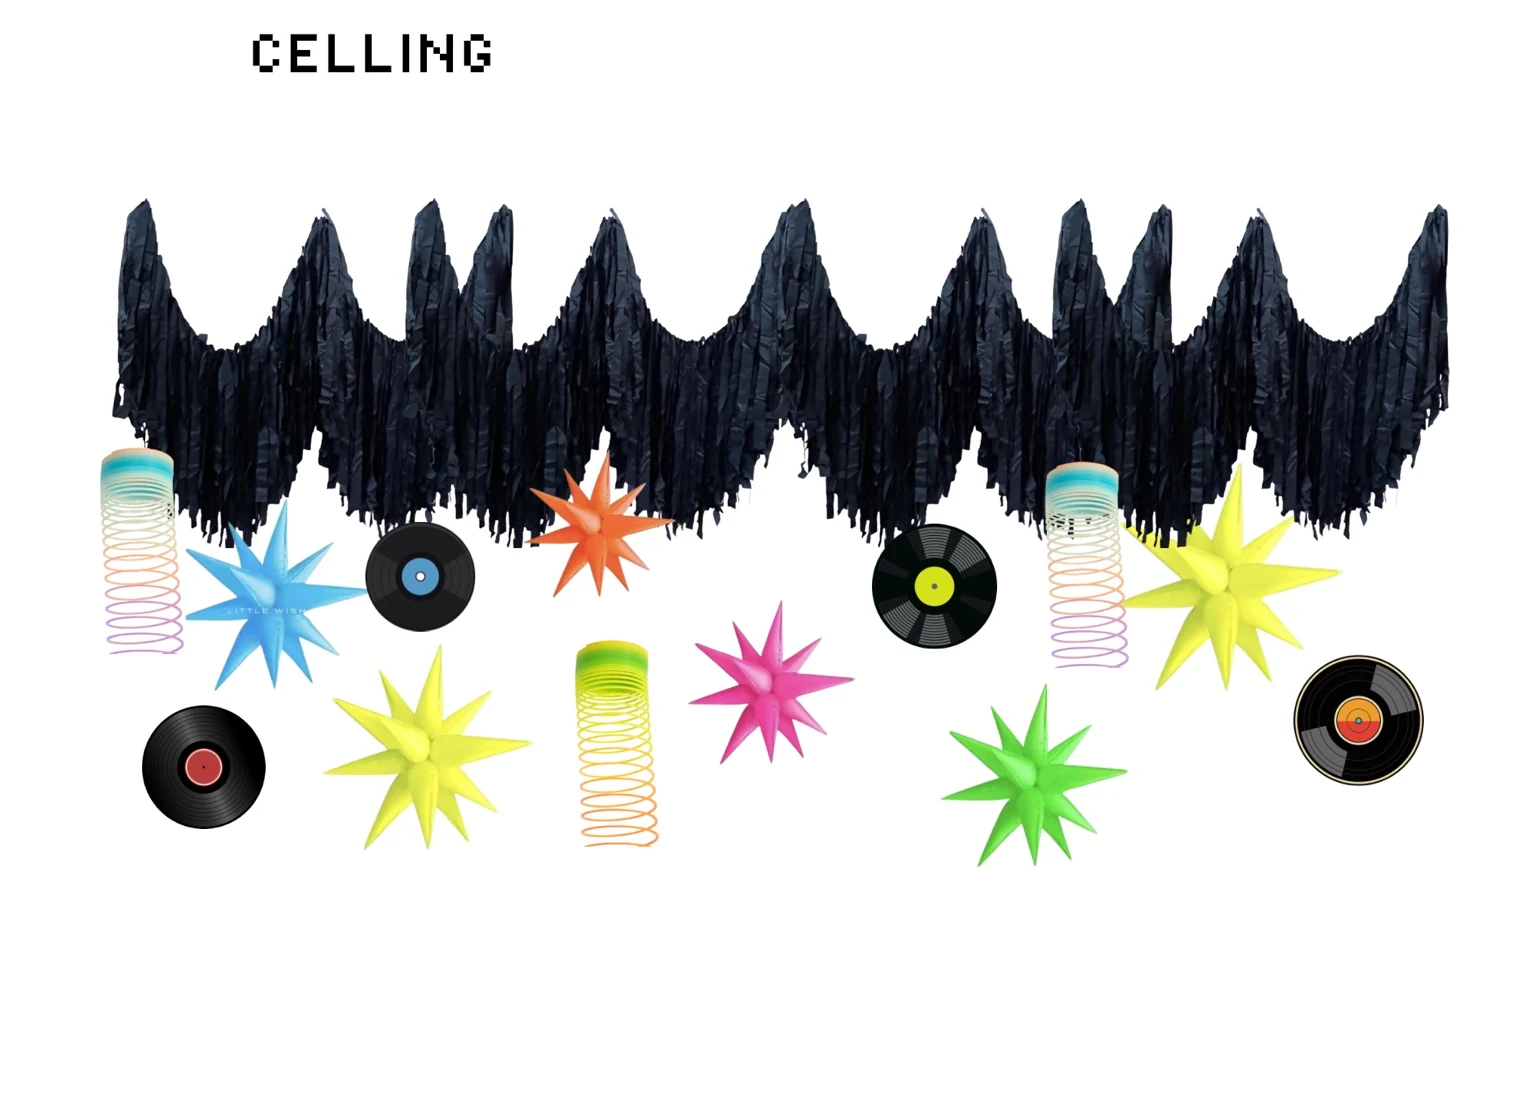
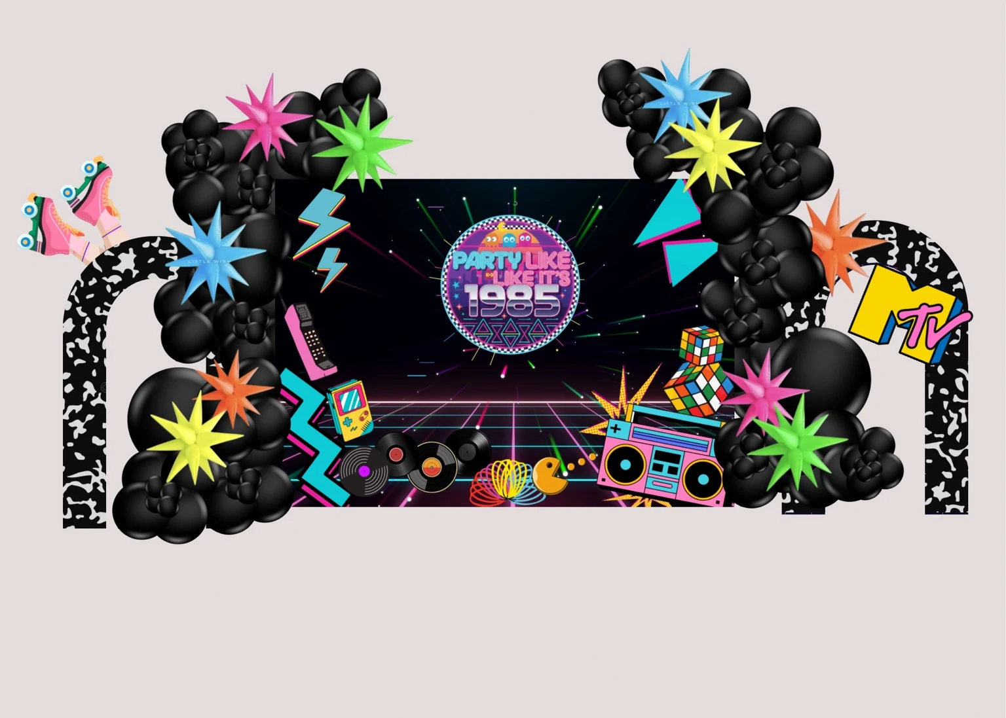
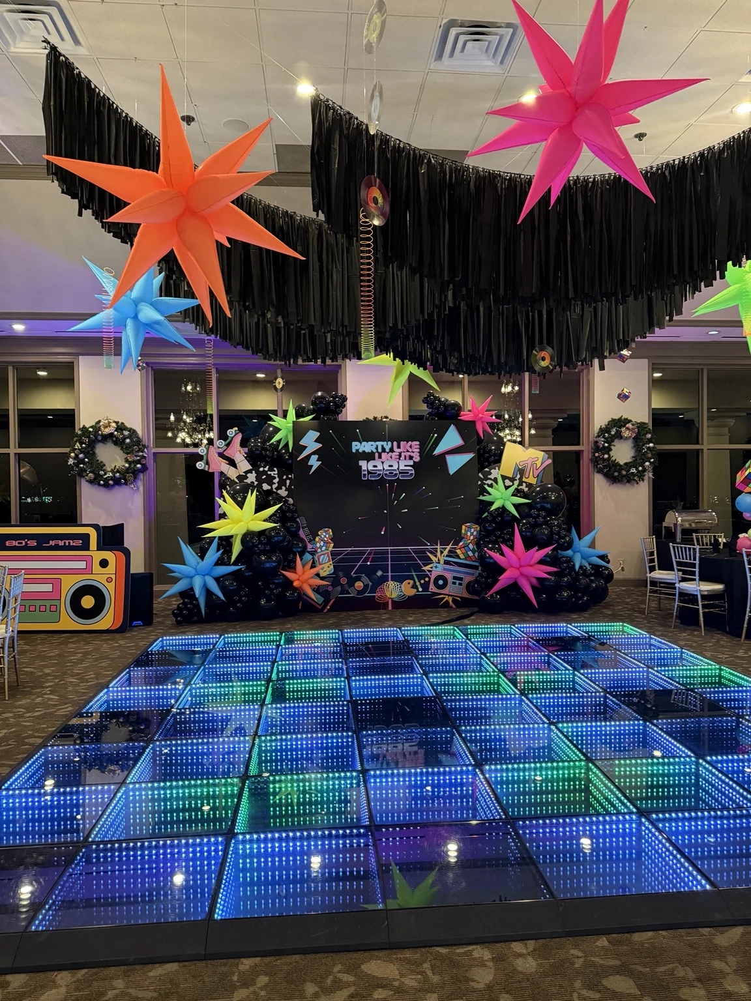
These side-by-side comparisons are the proof that when JOAT gives you a mockup, the final room is not going to become a disastrous game of expectation versus reality. I only show clients concepts that can actually be created.
The finished installation may adapt to the venue, exact measurements, available materials, fabrication needs, or what the team discovers on-site. But it should still look and feel like the plan you approved. The mockup is not a fantasy. It is a realistic promise. The final room can still be magical without being imaginary.
01. Welcome sign and entrance
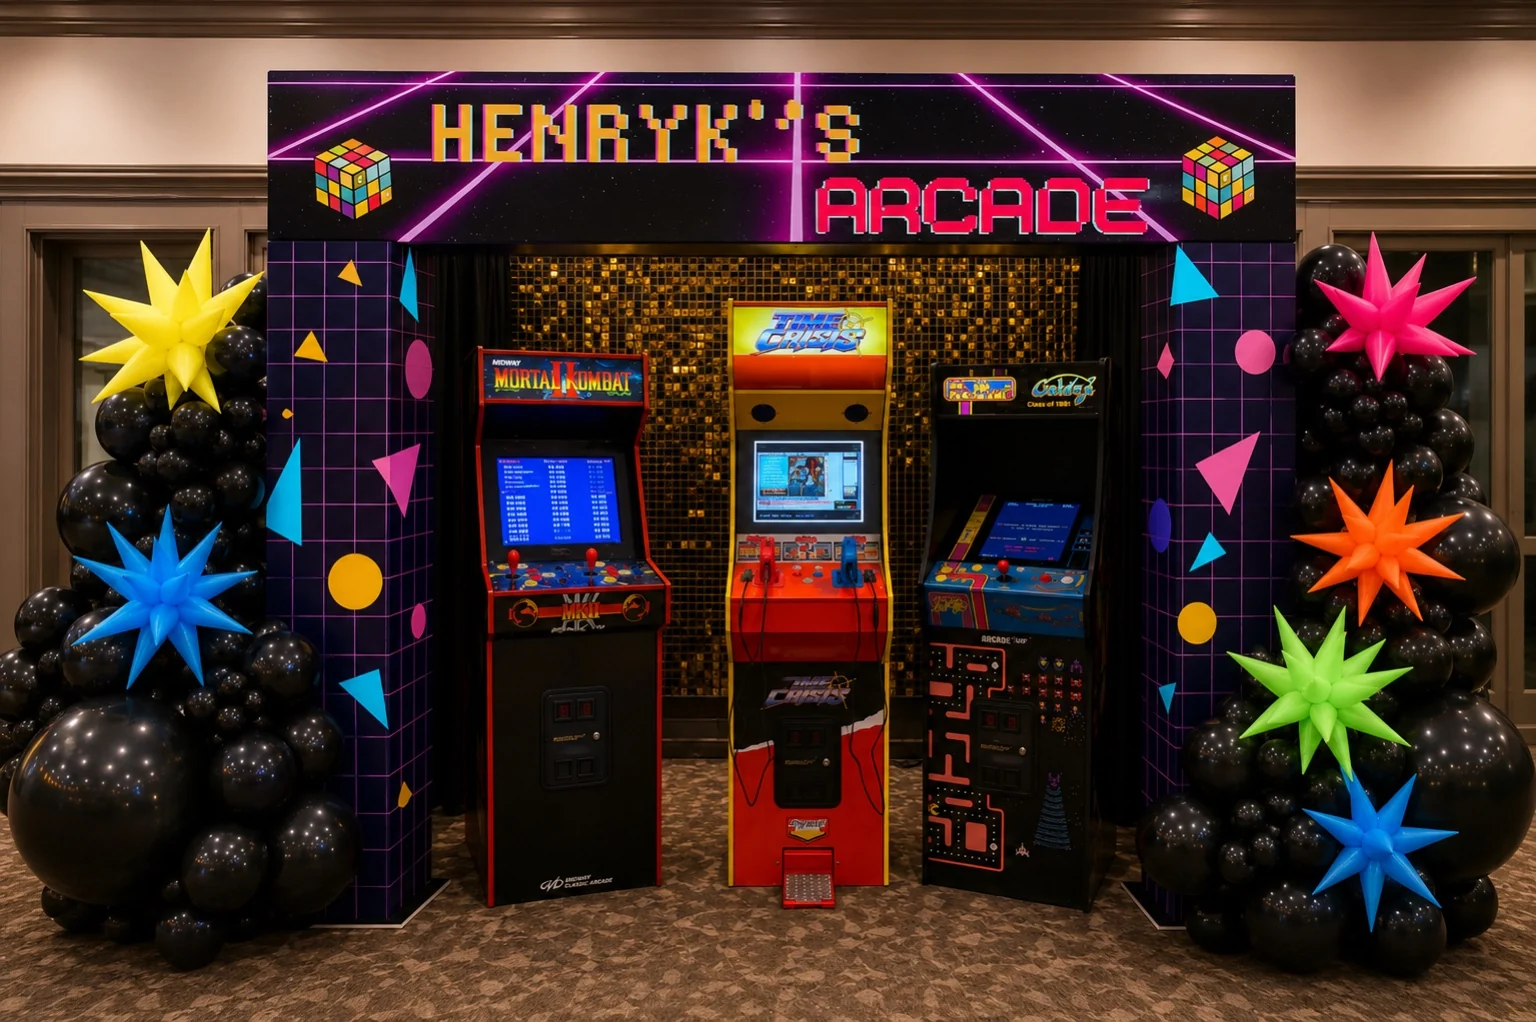
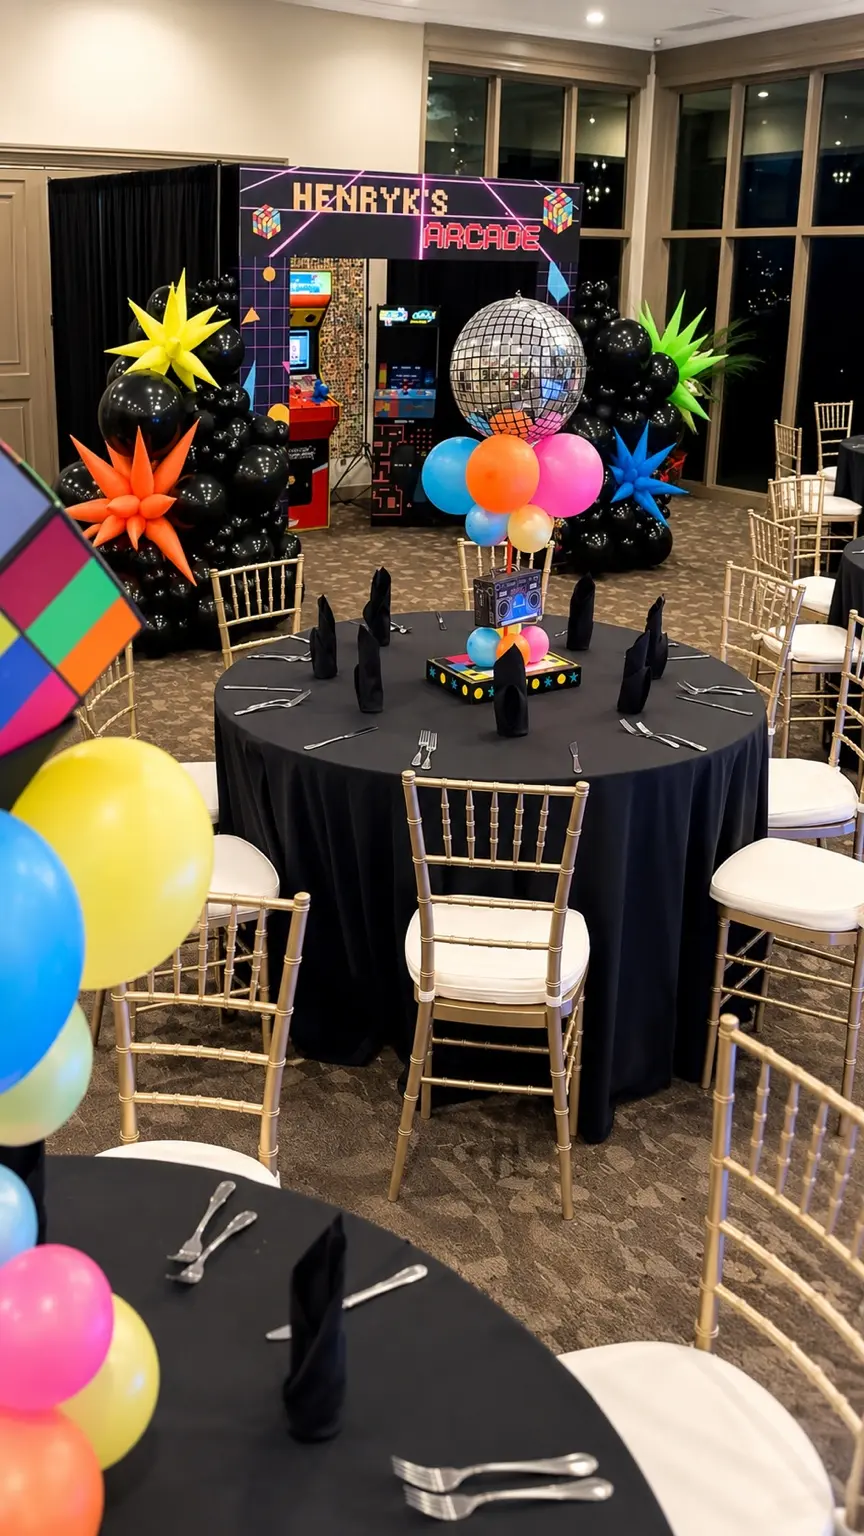
02. Arcade installation
03. DJ booth
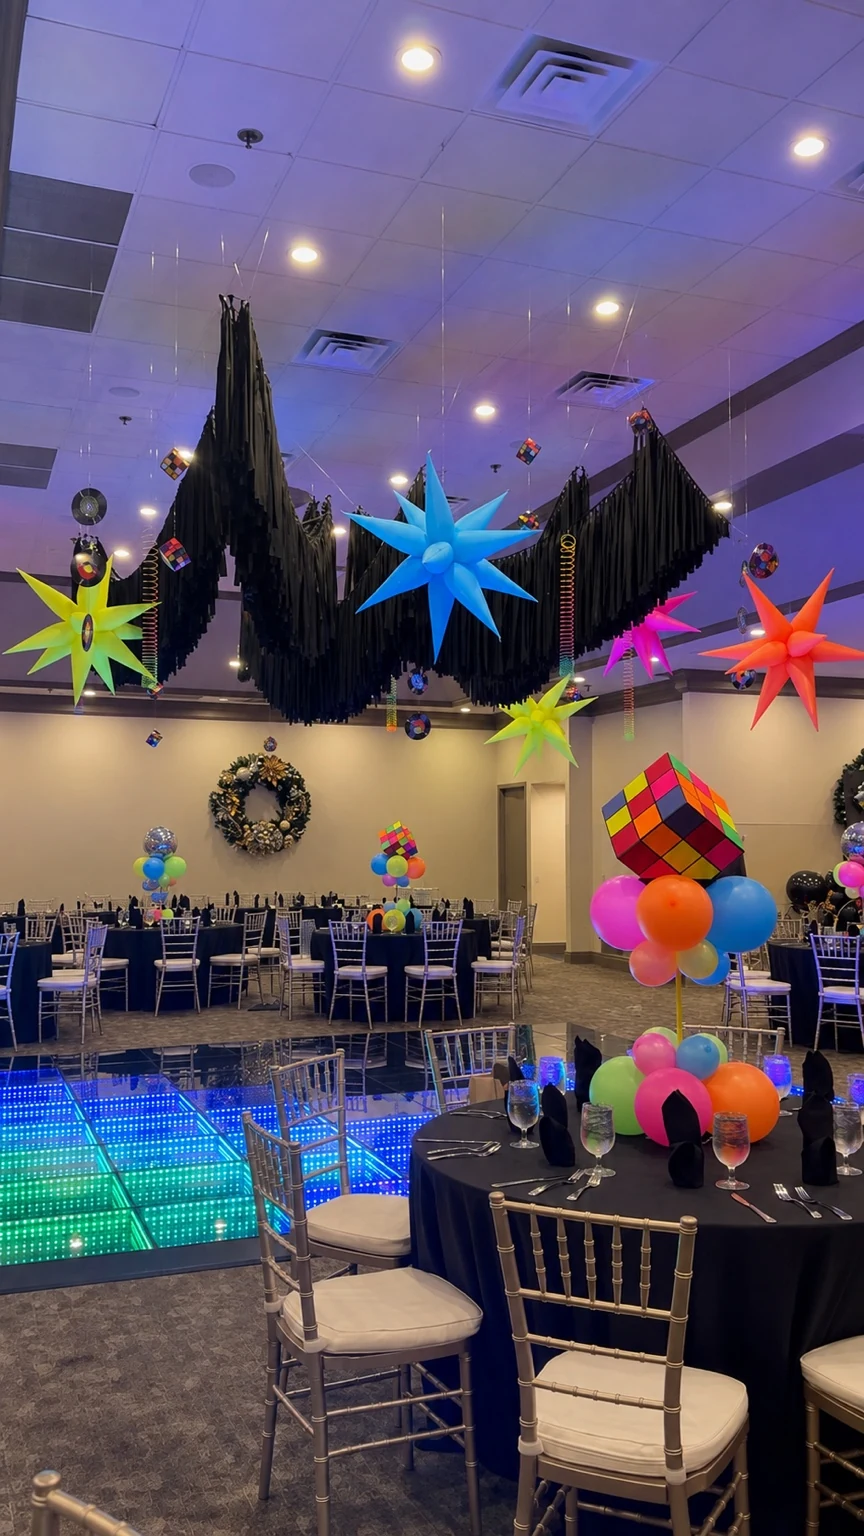
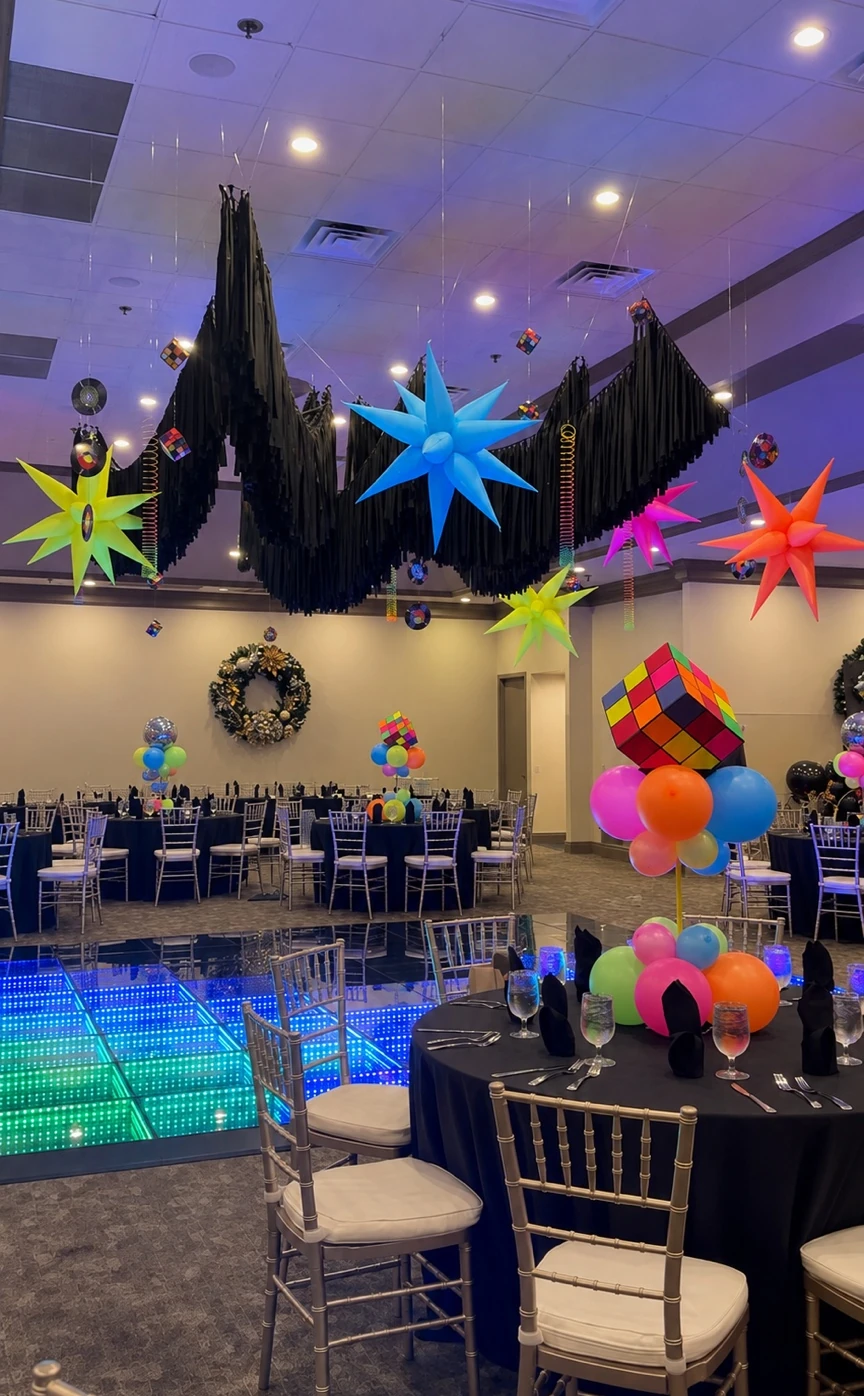
04. Ceiling installation
05. Main dance-floor backdrop
A few more party details
The concept kept going after the main comparison shots.
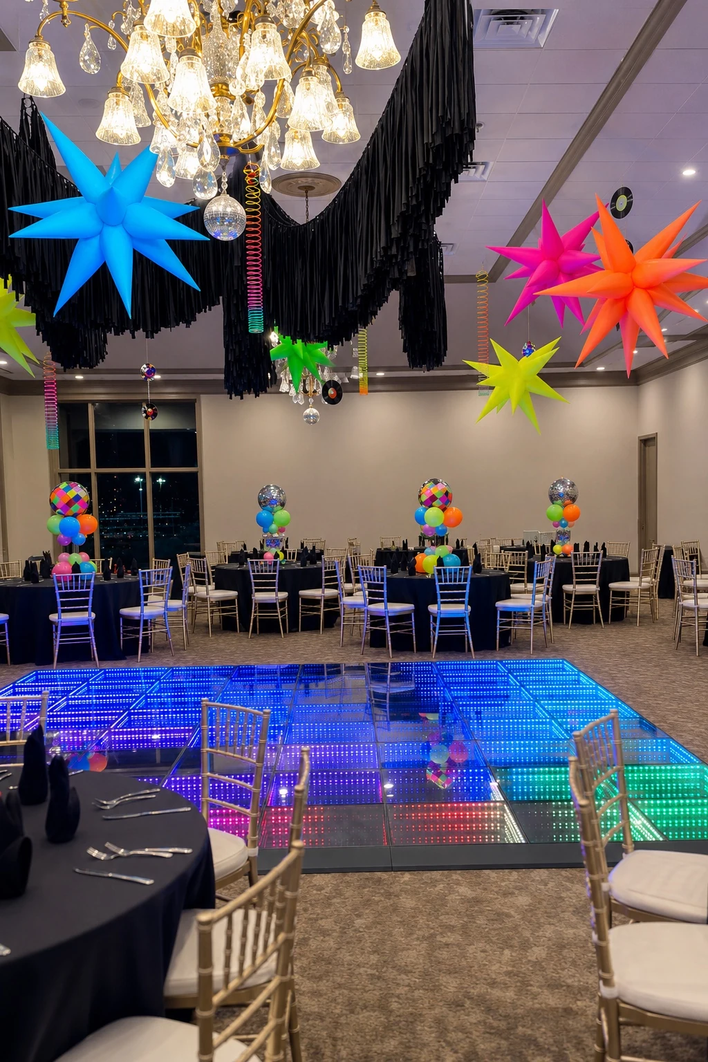
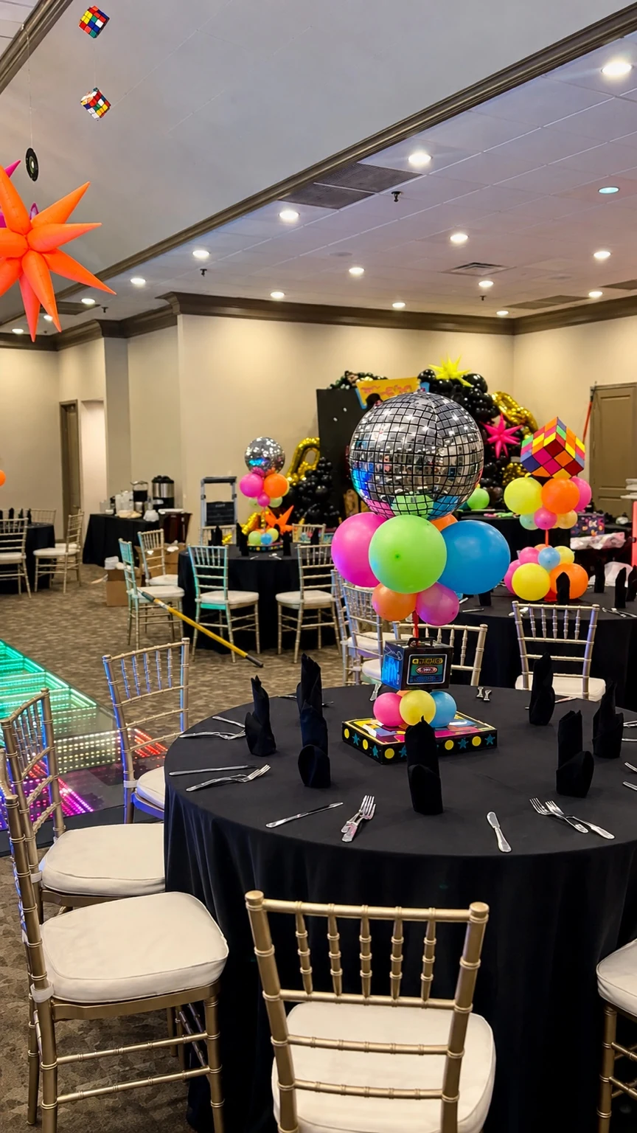
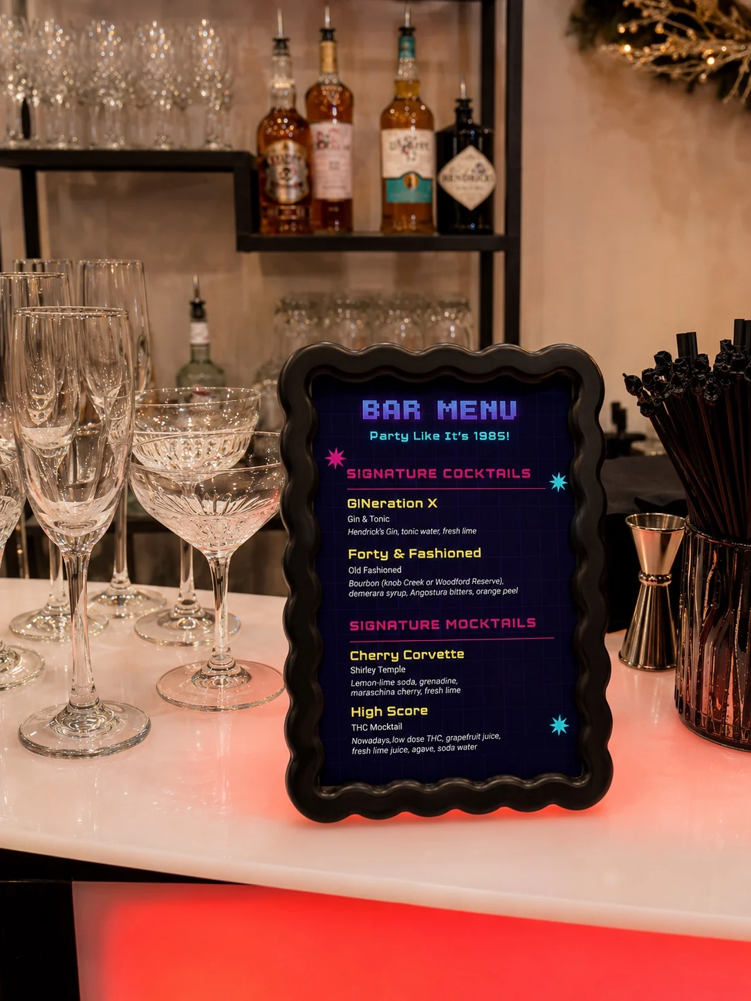
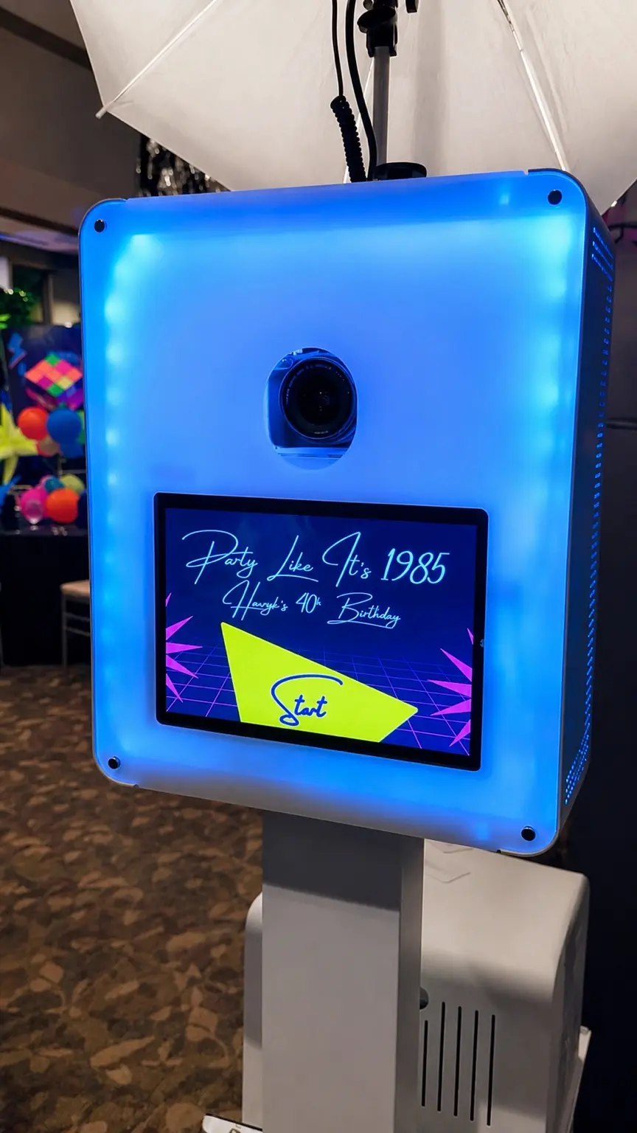
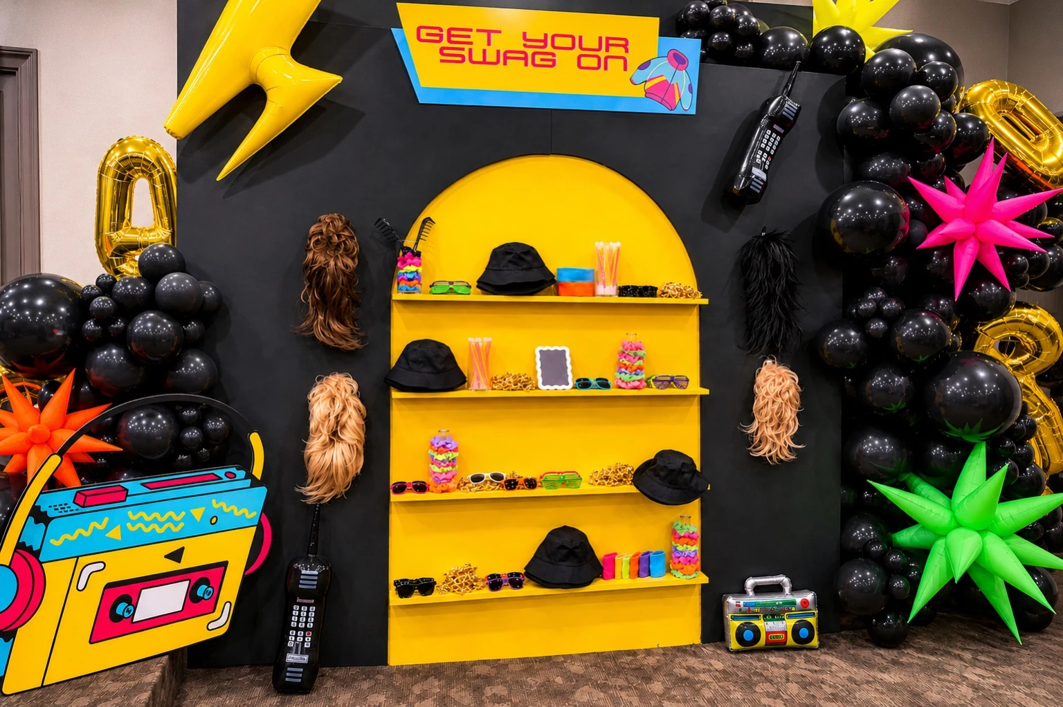
The arcade installation, bar, swag wall, centerpieces, dance floor, suspended installation, invitations, menus, and guest-facing details all needed to speak the same language.
Swipe to see the room

Have an idea